Describe the site and usage
Share the type of space, area, rooms or zones, sunlight, occupancy and daily AC hours.
Explore Hitachi AC options for a shop, showroom, office, hotel, institution or larger space. Start with the site and usage, then discuss the AC type and work required.
Selected commercial projects across Rajasthan. Travel charges depend on distance; confirm coverage and charges before arranging a visit.
Share the type of space, area, rooms or zones, sunlight, occupancy and daily AC hours.
Consider the layout, indoor and outdoor unit positions, airflow, drainage, power and service access.
Based on the requirement, discuss whether Split, Cassette, Ductable or VRF is a sensible starting category.
Confirm the model, availability, installation, accessories and commercial terms separately.
These are starting categories. The final AC type, capacity and available model depend on the complete site details and showroom confirmation.
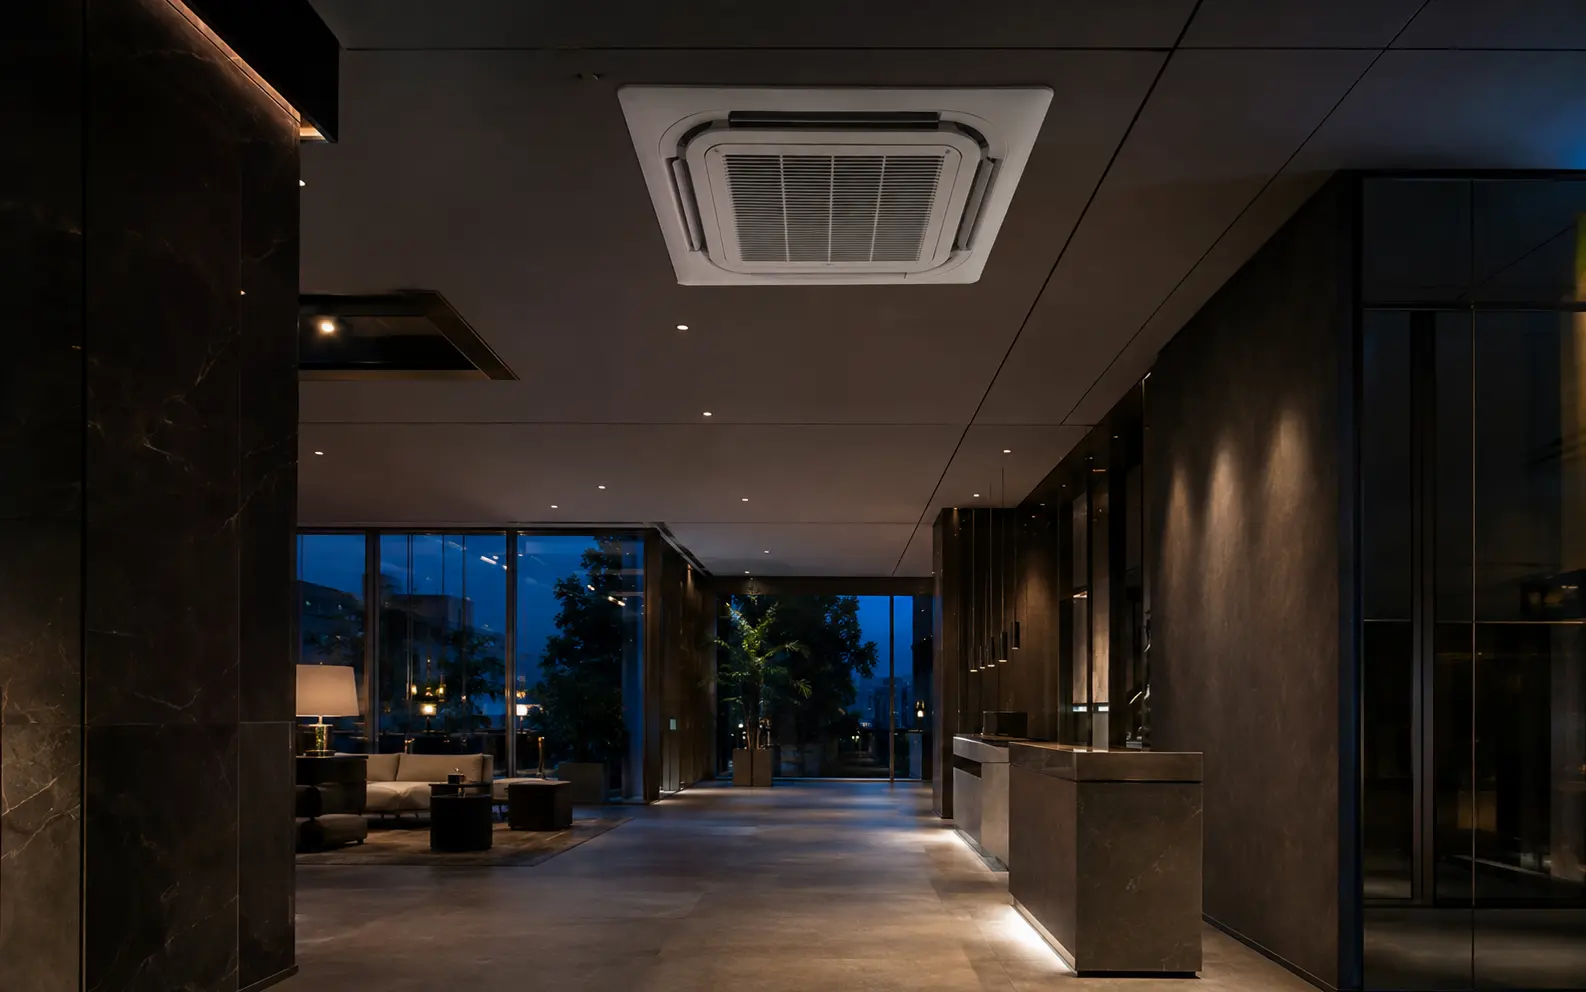
A possible option for open showrooms, offices, restaurants or hospitality spaces with a false ceiling.
View this optionWorth considering where concealed ducts need to distribute air to one or more areas.
View this optionFor planning larger commercial sites with multiple zones and separate controls.
View this optionFor smaller rooms, cabins and separate limited spaces.
View this optionKeep the area, room layout and usage details ready for a shop, showroom, office, hotel, institution or another large space.
Share expected footfall, lighting heat, frontage and operating hours.
Share cabin and common-area layouts, peak occupancy and separate zones.
Share room and common-area use, separate-control needs, service access and daily usage.
Share the floor plan, rooms or zones, heat-producing equipment and expected future needs.